Investor demonstration · read-only

Read-only demonstration. Four sanitised or hypothetical engineering projects. Each states its own validation status; nothing shown is engineer approved.

PROJECT · NO REFERENCE

London Office Mechanical Design

READ-ONLY REVIEW PROJECT. Rebuilt from the accepted, manifest-pinned evidence of the customer demo wf1-DEMO-LONDON-OFFICE-20261020-r4 (28/28) and the frozen Run 3 / Run 4 native packages. Runs are RECORDED (verified evidence, not re-run); the design change and the markup are REPLAYED from the demo transcripts. XX-TEST synthetic project; not engineer approved; not for construction.
Project Intake
  1. Project setupdone
  2. Architecturedone
  3. Criteriadone
  4. Thermal loadsdone
  5. Mechanical designdone
  6. Drawings & BIMpartial
  7. Deliverablespartial

Workflow status

Latest run Change run — criteria revision 3 — RECORDED (verified evidence, not re-run) (succeeded) · 5 PASS · 1 FAIL · 4 BLOCKED · 1 NOT TESTED. Computed from this project's records (latest run, native packages, markups, design changes). Not an engineering approval.

#StageStatusEvidence
1Architectural inputPASS
  • PASS source revision (building) — Synthetic architectural and mechanical brief (XX-TEST, not project data) — revision P01 (architecture checks)
  • PASS units (building) — Room template quantities carry explicit units (m, m², person, W/m², W/m²·K). (architecture checks)
  • PASS level (building) — Ground Floor at 0 m (architecture checks)
  • PASS storey heights (building) — ceiling 2.7 m, floor-to-floor 3.75 m (architecture checks)
  • PASS envelope outline (building) — 4 vertices, 864.0 m² (architecture checks)
  • PASS glazing (building) — window-to-wall ratio 0.4, g-value 0.4 (architecture checks)
  • PASS room ids unique (building) — 12 rooms (architecture checks)
  • PASS room names unique (building) — Open-plan office zone 1, Open-plan office zone 2, Open-plan office zone 3, Open-plan office zone 4, Meeting room 1, Meeting room 2, Reception, WC female, WC male, Accessible WC, East lift lobby, Mechanical plantroom (architecture checks)
  • PASS room area (r01a) — polygon 135.00 m² vs stated 135 m² (tolerance 2%) (architecture checks)
  • PASS room within envelope (r01a) — 4 vertices checked (architecture checks)
  • PASS room use (r01a) — office (architecture checks)
  • PASS room fabric (r01a) — ext-wall U=0.26, window U=1.6, ground-floor U=0.22, roof U=0.18 (architecture checks)
  • PASS room area (r01b) — polygon 135.00 m² vs stated 135 m² (tolerance 2%) (architecture checks)
  • PASS room within envelope (r01b) — 4 vertices checked (architecture checks)
  • PASS room use (r01b) — office (architecture checks)
  • PASS room fabric (r01b) — ext-wall U=0.26, window U=1.6, ground-floor U=0.22, roof U=0.18 (architecture checks)
  • PASS room area (r01c) — polygon 135.00 m² vs stated 135 m² (tolerance 2%) (architecture checks)
  • PASS room within envelope (r01c) — 4 vertices checked (architecture checks)
  • PASS room use (r01c) — office (architecture checks)
  • PASS room fabric (r01c) — ext-wall U=0.26, window U=1.6, ground-floor U=0.22, roof U=0.18 (architecture checks)
  • PASS room area (r01d) — polygon 135.00 m² vs stated 135 m² (tolerance 2%) (architecture checks)
  • PASS room within envelope (r01d) — 4 vertices checked (architecture checks)
  • PASS room use (r01d) — office (architecture checks)
  • PASS room fabric (r01d) — ext-wall U=0.26, window U=1.6, ground-floor U=0.22, roof U=0.18 (architecture checks)
  • PASS room area (r02) — polygon 36.00 m² vs stated 36 m² (tolerance 2%) (architecture checks)
  • PASS room within envelope (r02) — 4 vertices checked (architecture checks)
  • PASS room use (r02) — meeting (architecture checks)
  • PASS room fabric (r02) — ext-wall U=0.26, window U=1.6, ground-floor U=0.22, roof U=0.18 (architecture checks)
  • PASS room area (r03) — polygon 36.00 m² vs stated 36 m² (tolerance 2%) (architecture checks)
  • PASS room within envelope (r03) — 4 vertices checked (architecture checks)
  • PASS room use (r03) — meeting (architecture checks)
  • PASS room fabric (r03) — ext-wall U=0.26, window U=1.6, ground-floor U=0.22, roof U=0.18 (architecture checks)
  • PASS room area (r04) — polygon 36.00 m² vs stated 36 m² (tolerance 2%) (architecture checks)
  • PASS room within envelope (r04) — 4 vertices checked (architecture checks)
  • PASS room use (r04) — circulation (architecture checks)
  • PASS room fabric (r04) — ext-wall U=0.26, window U=1.6, ground-floor U=0.22, roof U=0.18 (architecture checks)
  • PASS room area (r05) — polygon 30.00 m² vs stated 30 m² (tolerance 2%) (architecture checks)
  • PASS room within envelope (r05) — 4 vertices checked (architecture checks)
  • PASS room use (r05) — wc (architecture checks)
  • PASS room fabric (r05) — ext-wall U=0.26, ground-floor U=0.22, roof U=0.18 (architecture checks)
  • PASS room area (r06) — polygon 30.00 m² vs stated 30 m² (tolerance 2%) (architecture checks)
  • PASS room within envelope (r06) — 4 vertices checked (architecture checks)
  • PASS room use (r06) — wc (architecture checks)
  • PASS room fabric (r06) — ground-floor U=0.22, roof U=0.18 (architecture checks)
  • PASS room area (r07) — polygon 18.00 m² vs stated 18 m² (tolerance 2%) (architecture checks)
  • PASS room within envelope (r07) — 4 vertices checked (architecture checks)
  • PASS room use (r07) — wc (architecture checks)
  • PASS room fabric (r07) — ground-floor U=0.22, roof U=0.18 (architecture checks)
  • PASS room area (r08) — polygon 30.00 m² vs stated 30 m² (tolerance 2%) (architecture checks)
  • PASS room within envelope (r08) — 4 vertices checked (architecture checks)
  • PASS room use (r08) — circulation (architecture checks)
  • PASS room fabric (r08) — ext-wall U=0.26, window U=1.6, ground-floor U=0.22, roof U=0.18 (architecture checks)
  • PASS room area (r09) — polygon 108.00 m² vs stated 108 m² (tolerance 2%) (architecture checks)
  • PASS room within envelope (r09) — 4 vertices checked (architecture checks)
  • PASS room use (r09) — plant (architecture checks)
  • PASS room fabric (r09) — ext-wall U=0.26, ground-floor U=0.22, roof U=0.18 (architecture checks)
  • PASS rooms fill the envelope (building) — sum of room polygons 864.0 m² vs envelope 864.0 m² (architecture checks)
2IESVE loadsPASS
  • PASS Room loads from native IESVE results — model loads run WF1_CIBSE_GF_RUN4E; every room's loads cite the native IESVE report (local evidence, D-01) (acceptance matrix (Native IESVE))
  • PASS Change run CS-01 (r02 occupancy) in IESVE — wf1-NATIVE-IESVE-RUN4-20261019-r3: native_verified (acceptance matrix (Native IESVE))
3CalculationsPASS
  • PASS Design model — independent verifier — step 'verify' succeeded: RECORDED (verified evidence, not re-run): stage3 checks=1452 failures=0 (acceptance matrix (Calculations))
  • PASS Master workbook generated — step 'workbook' succeeded: RECORDED (verified evidence, not re-run): saved <local temp>/hexanta-wf1-cg_xc24a/out/workbook/HEXANTA_WF1_MECHANICAL_DESIGN_CALCULATIONS.xlsx (acceptance matrix (Calculations))
  • PASS Plant scenarios (warm-up, coincidence, 0/10/20 %/custom) recomputed independently — 36 scenarios; margin 20 % applied once (verifier re-derives every row) (acceptance matrix (Calculations))
4Equipment selectionBLOCKED
  • BLOCKED Plant selection engineer-approved — PROVISIONAL — defaults, NOT engineer-selected — needs an engineer's selection and approval (acceptance matrix (Calculations))
5Revit MEPBLOCKED
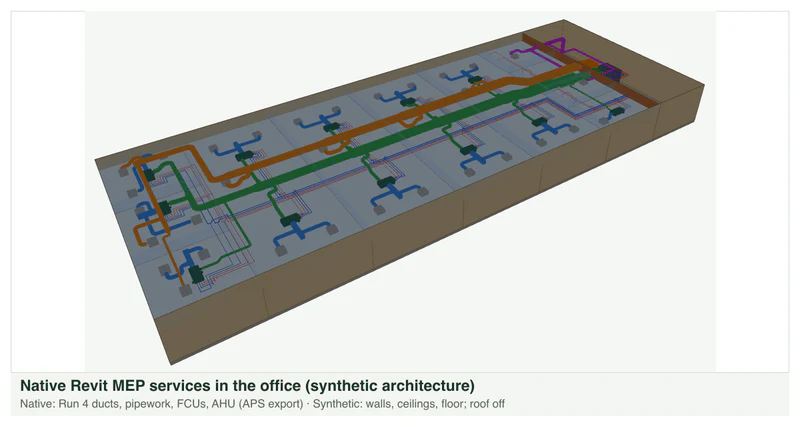
  • BLOCKED Native editable RVT of the 231-identity model — installed: False; backend aps: APS app keys not set (tools/dev/aps-credentials.sh)no APS check recorded (acceptance matrix (Native Revit))
  • PASS revit APS Design Automation HexantaMep: native Revit MEP model (work item 0e6a35f8e0014a678a582fb90dddefeb) — wf1-NATIVE-REVIT-APS-MEP-20261019-1ce22c7e: native_verified (native package)
  • NOT TESTED revit APS Design Automation HexantaMep: native Revit MEP model (work item 48e4bb8e46834d65a52403c2cdaa4ad0) — wf1-NATIVE-REVIT-APS-MEP-20261019-e963993a: inconclusive (native package)
6AutoCAD drawingsFAIL
  • FAIL Independent drawing check (all sheets) — 1191/1195 checks (acceptance matrix (Drawings))
  • PASS Equipment tags: drawings = schedules (both directions) — 2/2 set checks (acceptance matrix (Drawings))
  • PASS Revision: every sheet carries the run's revision — 16 sheets at P03C; run revision P03C (acceptance matrix (Drawings))
  • PASS Revision: specification revision matches the drawings — specification S3-P03C-CR003; drawings P03C (acceptance matrix (Drawings))
  • PASS Revision: design model carries the run's revision — model revision 'S3-P03C-CR003 (change on the P03A coordination candidate)', sha256 3e2692754b59, engineering-content fingerprint 276a37716294; run revision P03C (acceptance matrix (Drawings))
  • PASS Revision: revit plan built from this run's model — plan basis 3e2692754b59; run model 3e2692754b59 (acceptance matrix (Drawings))
  • PASS Revision: revit-connected plan built from this run's model — plan basis 3e2692754b59; run model 3e2692754b59 (acceptance matrix (Drawings))
  • PASS Revision: coordinated Revit MEP plan reconciled to this revision — coordinated Revit MEP plan (coordinated_plan rev 2, wf1-revit-mep-plan.json, sha256 eaa7f0286bbe): built on model 3ab0297a6dd0; content-identical to this run's model 3e2692754b59 (engineering-content fingerprint 276a37716294; held basis model wf1_stage3_model.json (basis_model rev 1)); run metadata differs in revision, scenario. Source: Run 4: wf1-P03E-CANDIDATE-20261019-r11-r7/detailing/wf1-revit-mep-plan.json sha256 eaa7f0286bbe (listed in wf1-P03E-CANDIDATE-20261019-r11-r7/SHA256SUMS.txt); built on the offline Run 4 model 3ab0297a6dd0; produced outside this run [REPLAYED in the review project from wf1-DEMO-LONDON-OFFICE-20261020-r4 wf1-DEMO-LONDON-OFFICE-20261020-r4/inputs] (acceptance matrix (Drawings))
  • PASS Revision: mechanical schedules package reconciled to this revision — mechanical schedules package (schedules_summary rev 2, summary.json, sha256 3f647683b5ef): built on model 3ab0297a6dd0; content-identical to this run's model 3e2692754b59 (engineering-content fingerprint 276a37716294; held basis model wf1_stage3_model.json (basis_model rev 1)); run metadata differs in revision, scenario; built on plan eaa7f0286bbe. Source: Run 4: wf1-MECH-SCHEDULES-20261019-r11-r7-r2/summary.json sha256 3f647683b5ef (listed in wf1-MECH-SCHEDULES-20261019-r11-r7-r2/SHA256SUMS.txt); built on the offline Run 4 model 3ab0297a6dd0; produced outside this run [REPLAYED in the review project from wf1-DEMO-LONDON-OFFICE-20261020-r4 wf1-DEMO-LONDON-OFFICE-20261020-r4/inputs] (acceptance matrix (Drawings))
  • PASS Revision: equipment selection register reconciled to this revision — equipment selection register (selection_register rev 2, selection.json, sha256 4fdb7015a342): built on model 3ab0297a6dd0; content-identical to this run's model 3e2692754b59 (engineering-content fingerprint 276a37716294; held basis model wf1_stage3_model.json (basis_model rev 1)); run metadata differs in revision, scenario; built on plan eaa7f0286bbe. Source: Run 4: wf1-EQUIPMENT-SELECTION-20261019-RUN4-r11-r7/selection.json sha256 23c7f023fae6 (listed in wf1-EQUIPMENT-SELECTION-20261019-RUN4-r11-r7/SHA256SUMS); built on the offline Run 4 model 3ab0297a6dd0; produced outside this run [REPLAYED in the review project from wf1-DEMO-LONDON-OFFICE-20261020-r4 wf1-DEMO-LONDON-OFFICE-20261020-r4/inputs] (acceptance matrix (Drawings))
  • PASS Revision: revision code used by this run only — P03C is unique to this run (acceptance matrix (Drawings))
  • NOT TESTED Native DWG for every P03C sheet — 0/16 sheets have a native-verified DWG converted from these exact DXF bytes (acceptance matrix (Native AutoCAD))
7SchedulesPASS
  • PASS Schedules / criteria report — step 'documents' succeeded: RECORDED (verified evidence, not re-run): saved documents to <local temp>/hexanta-wf1-cg_xc24a/out/documents (17 exceptions) (acceptance matrix (Schedules and report))
8SpecificationsBLOCKED
  • BLOCKED Values traced and re-verified — step 'spec_verify' blocked: FAIL fire register FC-01…FC-14 items equal model p03.fire_coordination.penetrations (acceptance matrix (Specification))
9TakeoffsNOT TESTED
  • PASS CAD geometry vs model takeoff — step 'takeoff' succeeded: | fittings_by_size | 0 | | | | | NOT HELD — fittings are counted by kind per section; sizes and ζ are NOT HELD | (acceptance matrix (Quantities))
  • NOT TESTED Takeoff accuracy vs an independently checked reference — no takeoff_reference input — real-world accuracy NOT MEASURED (target 99 %) (acceptance matrix (Quantities))
10Markup reviewPASS
  • PASS Every markup closed by a named reviewer — 16 document(s): 0 open, 0 responded, 12 closed (markup documents)
11Design changeBLOCKED
  • BLOCKED COORD-P03C P03C -> P03D — proposed: Re-coordinate OA:oa-m2, OA:oa-m3, OA:oa-m4, OA:oa-m5, OA:oa-m6, GEX:gx-m1, GEX:gx-m2, GEX:gx-m3, GEX:gx-m5, GEX:gx-ws: resized duct outside its coordinated envelope — awaiting a named approver (design-change register)
  • PASS XX-RUN4-DC-01 P03B -> P03C — approved: XX-TEST Run 4 owner change: occupancy x2 and lighting x2 in 5 rooms (criteria R04) (design-change register)

Across all stages

  • PASS Every run output downloads with its recorded SHA-256 — 77/77 files (acceptance matrix (Downloads))
  • BLOCKED Engineer review and approval of this revision — no decision recorded; nothing is approved, coordinated or for construction (acceptance matrix (Engineering review))

Project metadata

Design run

succeeded

Latest results: Change run — criteria revision 3 — RECORDED (verified evidence, not re-run) (change, criteria revision 3), finished 20 Oct 2026, 06:50.

Current criteria revision: 3.

Key results — S3-P03C-CR003 (change on the P03A coordination candidate)

Outdoor air (AHU-01)

1,933.4 l/s

Calculated

AHU cooling coil

39.36 kW

Option A1

Plant cooling (basis A)

100.3 kW

Sum of room peaks + AHU

Plant heating

33.1 kW

AHU held off in pre-heat

CHW design flow

3.94 l/s

FCUs / rooms

12 / 12

Candidates, NOT SELECTED

Duties blocked

17

Pump/fan heads need missing losses

PROVISIONAL — CANDIDATE LAYOUT, SCENARIO VALUES, NOT ENGINEER REVIEWED. Room loads are IESVE trial results (local evidence, D-01). No equipment is selected.

Approvals

No approvals recorded. Nothing in this project is engineer approved.

Review changes and approvals →

Recent activity

  • 22 Oct 2026, 10:36 Markup mk-mvjeoemt-1: close by dev-unverified:E2E v10 Reviewer A (development identity)
  • 22 Oct 2026, 10:36 Markup mk-mvjeoemt-1: resolve by dev-unverified:E2E v10 Reviewer A (development identity)
  • 22 Oct 2026, 10:36 Markup mk-mvjeoemt-1: respond by dev-unverified:E2E v10 Designer B (development identity)
  • 22 Oct 2026, 10:36 Review started on M-5011 (P07)
  • 22 Oct 2026, 10:26 Markup mk-mvjebzqm-1: close by dev-unverified:E2E v10 Reviewer A (development identity)
  • 22 Oct 2026, 10:26 Markup mk-mvjebzqm-1: resolve by dev-unverified:E2E v10 Reviewer A (development identity)
  • 22 Oct 2026, 10:26 Markup mk-mvjebzqm-1: respond by dev-unverified:E2E v10 Designer B (development identity)
  • 22 Oct 2026, 10:26 Review started on M-5011 (P07)

Stage 4 review

RIBA stage and gates

Current: Stage 4 — Technical Design (derived from evidence) — 5 of 7 deliverables produced, 2 gates open. Statuses are derived from evidence. Provisional / evidenced is not engineering approval; Stages 5-7 are interface definitions only.

StageStateDeliverables producedGates
Stage 0 — Strategic Definitionin progress1 / 2open
Stage 1 — Preparation and Briefingin progress2 / 3open
Stage 2 — Concept Designin progress2 / 2open
Stage 3 — Spatial Coordinationin progress4 / 4open
Stage 4 — Technical Design ◀ currentin progress5 / 7open open
Stage 5 — Manufacturing and Constructionnot automatedinterface onlynot automated
Stage 6 — Handovernot automatedinterface onlynot automated
Stage 7 — Usenot automatedinterface onlynot automated

Stage deliverables, gates and plan

Engineering closeout — outstanding before issue

20 items OUTSTANDING — nothing here is engineer approved. Not for construction — provisional, not engineer approved. Synthetic XX-TEST London office. Technical Source: docs/wf1/ENGINEERING_CLOSEOUT_REGISTER.md.

StateItemOwner (role)Current status (exact)Next actionBlocks
OUTSTANDINGManufacturer selection, FCUs (12)Engineer + manufacturerCONFIRMATION REQUIRED 12/12: TROX PWX primary (dimension verified; heating 45/35 °C and airflow at 34–71 Pa not published) — consolidated request docs/wf1/enquiries/TROX_PWX_FCU_REQUEST.md (NOT SENT); Ability EVO270 alternativeSabiana selection prints for all 12 (asks in README)Schedules (final), FCU connections, D-R11-LEVELS
OUTSTANDINGManufacturer selection, AHU-01Engineer + manufacturerCONFIRMATION REQUIRED: Swegon GOLD PX 025 dimension verified (fits plantroom in r15, PROPOSED); coils, HR, fans, internal losses, connection sizes need the Swegon print — request docs/wf1/enquiries/SWEGON_AHU01_REQUEST.md (NOT SENT)AHU configurator selectionPlantroom layout, fan ESP
OUTSTANDINGAir terminals (33), LTHW emitters (3), fans/pumps (5)Engineer + manufacturersAir terminals 24 SELECTED-PROVISIONAL / 9 CANDIDATE (EG-GF-05/06 TROX VDW 600) / EG-GF-01..03 NOT SELECTED (D-GRILLE-R4); condensate pumps Sabiana DRPI-C (1 provisional, 11 confirmation required); WC emitters NOT SELECTED (D-WC-TERMINAL); pumps CANDIDATE (lower-bound heads); EF-01 no final duty — EV/wf1-RUN4-MANUFACTURER-SELECTION-20261020-r2; enquiries drafted (NOT SENT) docs/wf1/enquiries/TROX Easy Product Finder; engineer decision on large grilles and WC emitters; pump/fan selections at final dutiesSchedules (final)
OUTSTANDINGValves (PICV / TRV)Engineer + manufacturer26 PICVs MANUFACTURER-VERIFIED (Danfoss AB-QM + AME 110 NL / AHU DN40 + AME 435 QM); 3 TRV sets MANUFACTURER-VERIFIED (RA-N 15 + RLV-S 15); Δp ≥ Δpmin conditional on lower-bound run totals — EV/wf1-RUN4-MANUFACTURER-SELECTION-20261020, EV/wf1-MECH-SCHEDULES-20261020-r11-r7-r4Engineer review; recheck Δp once fittings are sourcedFCU connection sets
OUTSTANDINGActual equipment dimensionsManufacturersPROVISIONAL dimensions for FCUs (CRSL catalogue; D = 1,549 mm needs confirmation); width, connector centres/handing NOT HELD; AHU / HP dimensions NOT HELD — EV/wf1-P03E-FCU-MANUFACTURER-CHECK-20261020Obtain dimensioned drawings with the selection printsCoordination re-check
OUTSTANDINGFCU connections and maintenance accessEngineer + manufacturerValve-set access FAIL 12/12 in r12; alternative A (first bend past the valve set) clears 12/12 PROVISIONAL, not adopted — EV/wf1-P03E-ALTERNATIVES-20261020-r13Manufacturer connector positions; then re-coordinate valve setsApproved coordination
OUTSTANDINGAHU-01 connector pitchManufacturer35 mm review NOT met (hw-ahu CHW F/R, 4 hits, fixed 170 mm pitch) — EV/wf1-P03E-ALTERNATIVES-20261019-r11-r3/README.mdWith item 2Approved coordination
OUTSTANDINGD-R11-EG04: EG-GF-04 to (30.3, 12.3) mArchitectPROPOSED, applied in r11-r7; natively built (MEP 1ce22c7e) — docs/wf1/DECISION_REGISTER.md §11aIssue RCP mark-up to architectCeiling plan
OUTSTANDINGD-R11-LEVELS: 25 ceiling-zone points (2.717–2.725 m vs 2.750 m limit); 11 mains up to 32 mm off the basis RUN-LEVELArchitect + engineerOPEN: alternatives V1 (raise connections; manufacturer / architect) and V2 (rectangular 200 mm legs: 0 points, needs bootstrap + native run), not adopted — EV/wf1-P03E-ALTERNATIVES-20261020-r13Decide with item 1Ceiling plan, sections 5401/5402
OUTSTANDINGEG-GF-03 / FCU-GF-12 moves (Run 3)ArchitectApplied, not confirmed — docs/wf1/RUN3_BASELINE_FREEZE.mdInclude in the RCP mark-upCeiling plan
OUTSTANDINGwx-07 rerouted 727 mm above AHU-01Engineer + manufacturerOPEN (access zone not modelled) — EV/wf1-RUN4-COORDINATED-DRAWINGS-20261019-r11-r7/README.mdCheck against the AHU selection printPlantroom layout
OUTSTANDINGM-04 header outlet pitch (lane re-pitch)FabricatorOPEN — docs/wf1/DECISION_REGISTER.md §11Request fabricator drawingHeader detail
OUTSTANDINGOA.oa-10 take-off 425 mm from transformation vs 458 mm allowanceEngineerRESOLVED offline in r12 (tap 475 mm vs 458 mm allowance; native run pending) — EV/wf1-P03E-CANDIDATE-20261020-r12Approve one native MEP run on r12—
OUTSTANDINGD-R11-SPINES / D-R11-DUCTEngineerOwner-provisionally accepted 2026-10-19 "subject to native verification"; natively verified (EV/wf1-NATIVE-REVIT-APS-MEP-20261019-1ce22c7e), not engineer approvedEngineer reviewApproved coordination
OUTSTANDINGD-GX-01, COORD-P03C, OPEN-RH-BANDEngineerOPEN / PROPOSED (docs/wf1/WF1_MASTER.md §9; docs/wf1/RUN3_BASELINE_FREEZE.md)Engineer reviewRun 3 baseline acceptance
OUTSTANDINGFitting pressure loss (ζ) and final pump/fan dutiesFounder (licence) + engineerPARTIAL (lower bounds, un-margined) with Guide C audit ranges: CHWP 82.8 [81.9–82.8] kPa, LTHWP 40.2 [39.7–40.2] kPa, AHU supply 83.4 [69.5–98.3] Pa, AHU extract 128.2 [119.2–156.6] Pa, EF-01 25.1 [22.3–30.8] Pa; 307 out-of-range cases = 145 extrapolation + 162 unsupported (none verified); extract terminals +50 Pa, AHU / EF-01 internals, LTHW coil / plant not held — EV/wf1-RUN4-LOSS-AUDIT-20261020Licence a ζ source or specify a fitting range with published ζPump/fan selection, index-path ΔP
OUTSTANDINGNBS licence and specificationFounderBLOCKED (HEXANTA_NBS_LICENCE_ID / HEXANTA_NBS_SOURCE unset); clause register placeholders only — r4 STAGES.md row 86Procure licenceSpecification
OUTSTANDINGEngineer checking and sign-offNamed engineerBLOCKED: approvals recorded are unverified development names — r4 STAGES.md row 89Implement authentication; engineer reviewIssue for construction
OUTSTANDINGPriced BOQCost consultantBLOCKED (no held rates; quantities reconciled only) — r4 STAGES.md row 90Obtain rate libraryCost plan
OUTSTANDINGIESVE licenceFounderTrial, expires 2026-10-25 (docs/wf1/WF1_MASTER.md row 5)Decide before expiryFurther native load runs
Back to projects