Read-only demonstration. Four sanitised or hypothetical engineering projects. Each states its own validation status; nothing shown is engineer approved.
CAD DRAWINGS AND SCHEMATICS
Drawing register and viewer
Every drawing set of this project by revision — the current PROPOSED revision first, earlier revisions and superseded sets kept. Native verification, proposal status and professional checking are shown separately.
P07 PROPOSED — not accepted, not engineer approved, not for construction
Checked by / approved by: NOT RECORDED — no verified engineer identity; nothing here is engineer approved or issued for construction.
20 sheets at P07 — the current PROPOSED revision (not accepted, not engineer approved, not for construction)
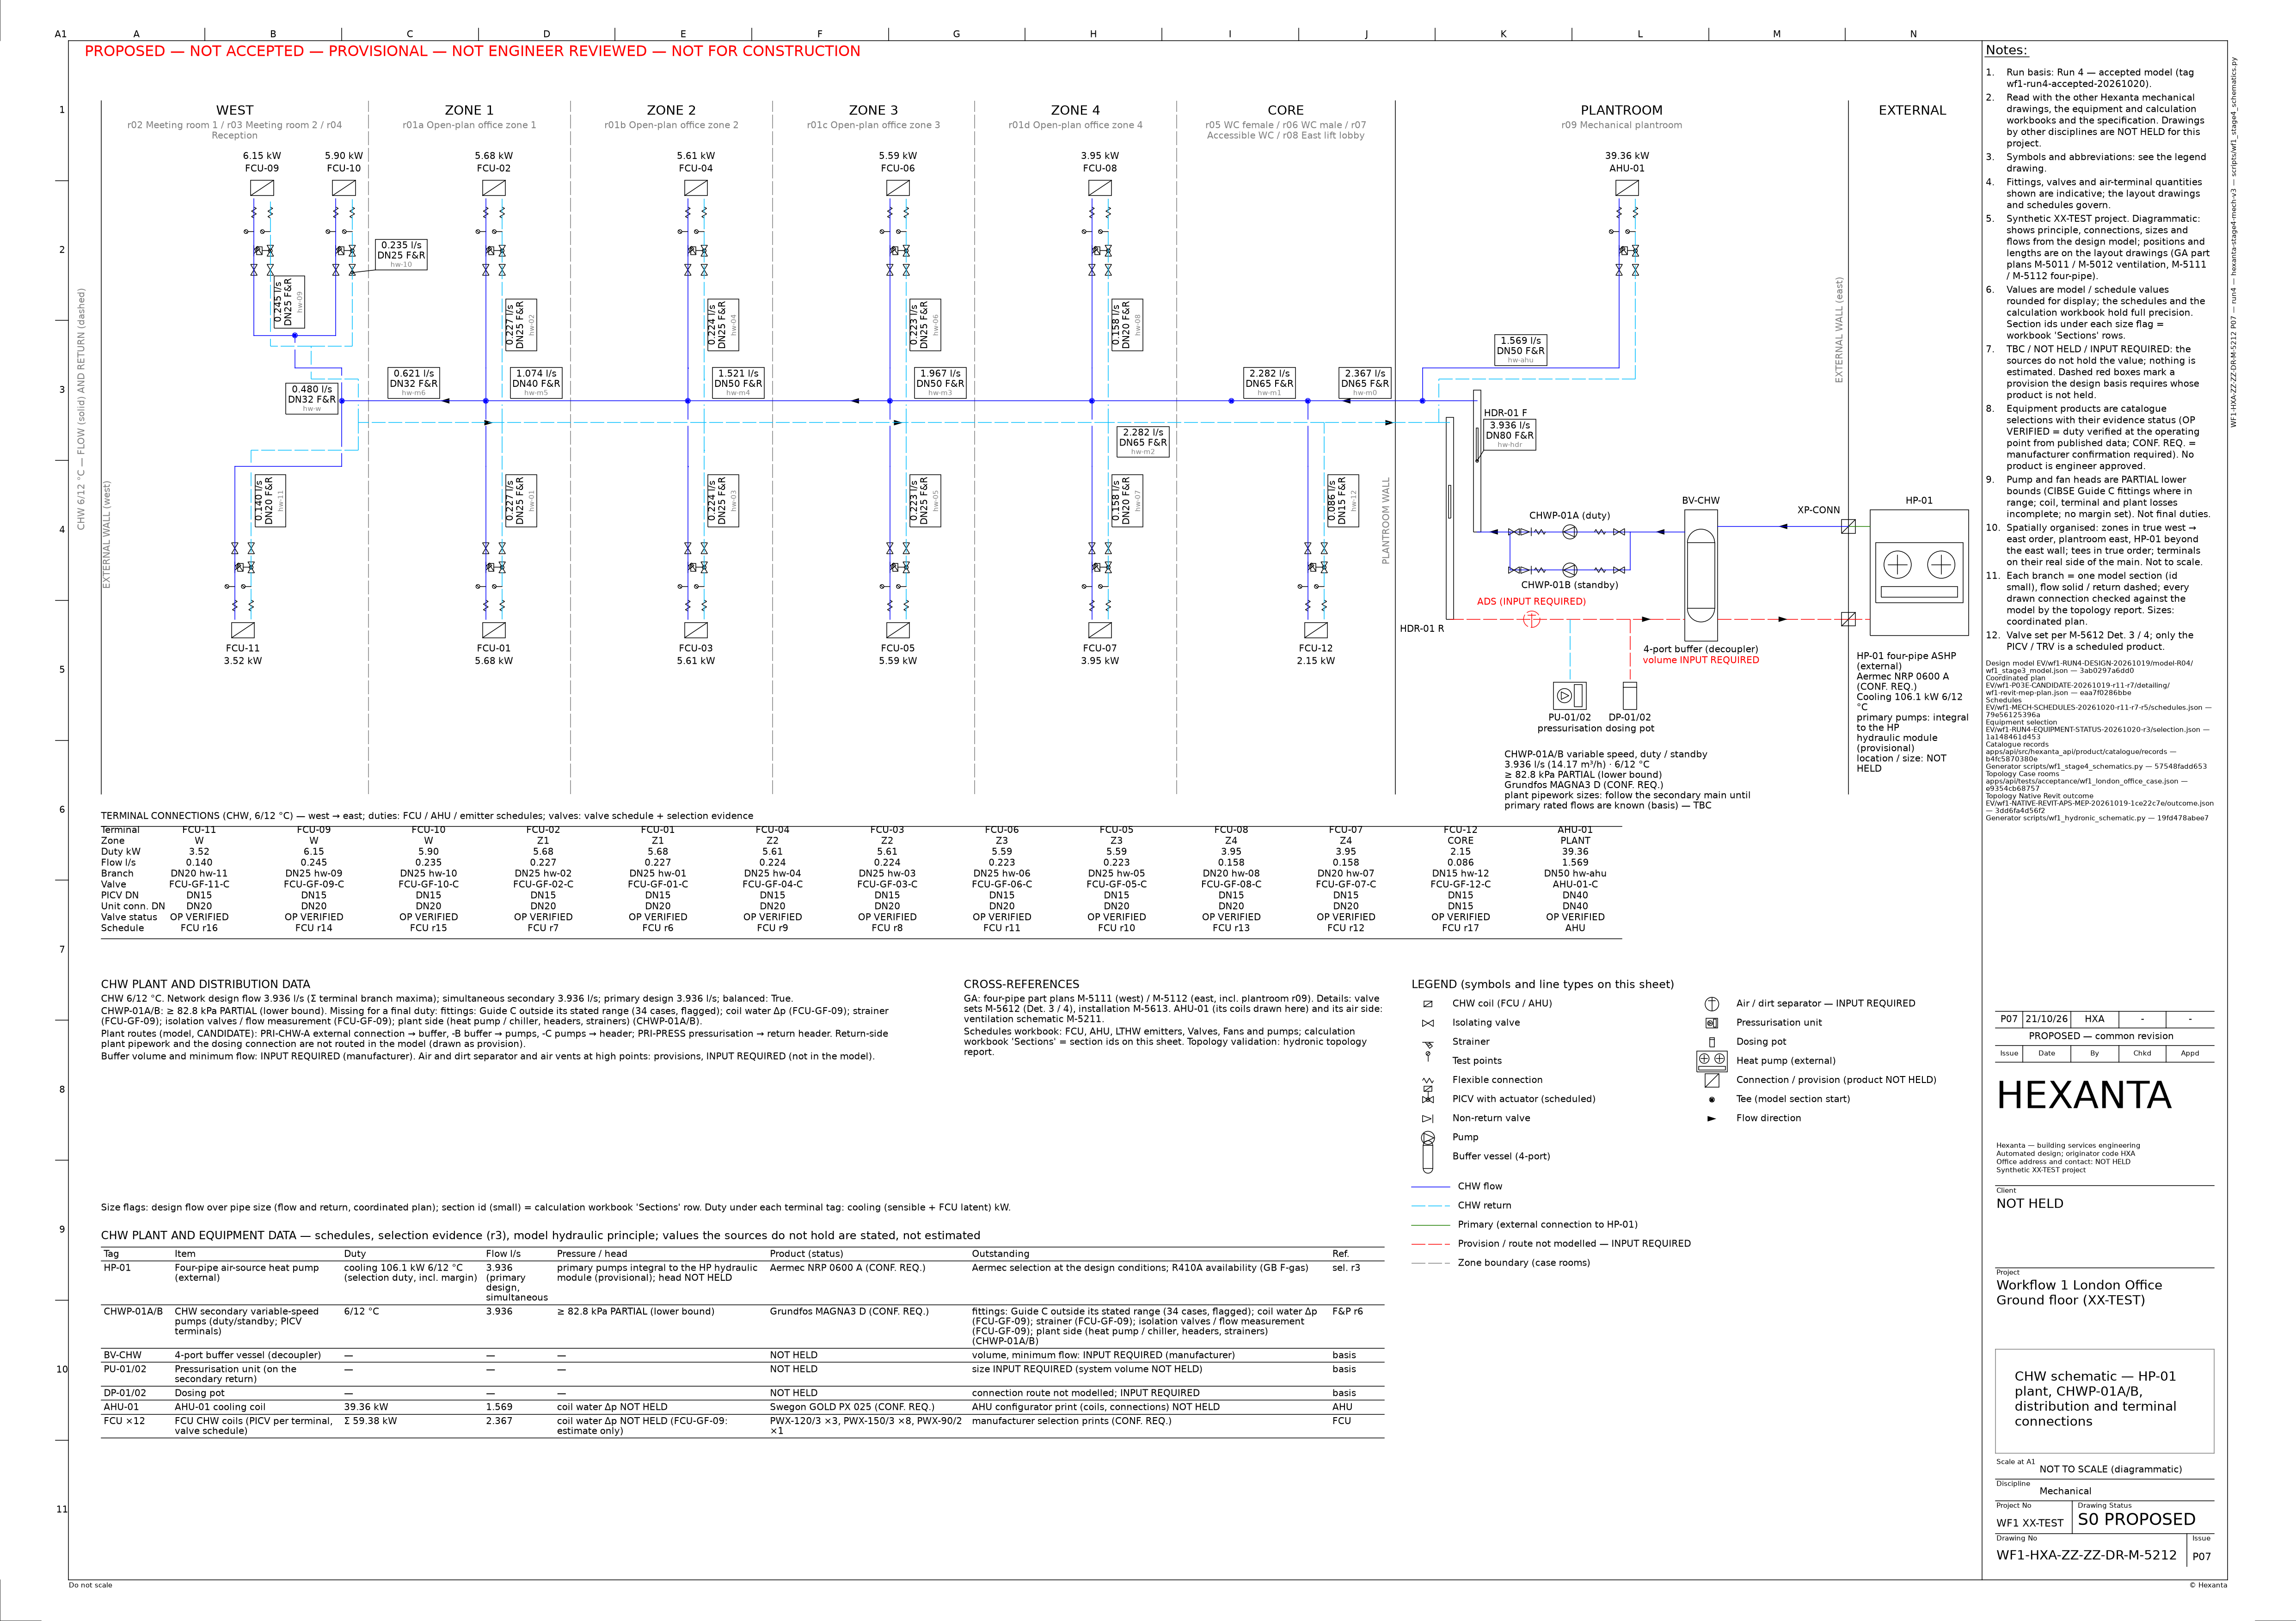
WF1-HXA-ZZ-ZZ-DR-M-5212
CHW schematic — HP-01 plant, CHWP-01A/B, distribution and terminal connections
Revision P07 · PROPOSED — not accepted, not checked, not approved
CAD-drafted drawing (DXF) — set schematic-set-r4 (wf1-RUN4-STAGE4-SCHEMATIC-SET-20261021-r4)
100%
PDFDXF (editable): local onlyDXF (AutoCAD input): local onlyDWG (native AutoCAD): local onlyPDF (AutoCAD plot)
Checked / approved: NOT RECORDED — not engineer approved, not for construction.
Other versions of M-5212 at P07 (5)
SUPERSEDED — kept as evidence
SUPERSEDED — kept as evidence
SUPERSEDED — kept as evidence
SUPERSEDED — kept as evidence
SUPERSEDED — kept as evidence
Engineering graphs from the design model + coordinated plan eaa7f028 (content unchanged from r3); P07 date 21/10/26, no empty detail frames, HP-01 duty / flow bases labelled, native-sheet cross-references; readability 35/35, topology 153/153 and 30/30; native DWGs on APS AutoCAD: NATIVE VERIFIED 92 / 92 (native-dwg-aps-r4)
Every set is read from its evidence folder or the project database and checked against its SHA-256; nothing is rewritten. Native AutoCAD DWGs are attached only by an acceptance record whose source SHA-256 equals the sheet's DXF. Native Revit GA status, proposal status and professional checking are separate.