Read-only demonstration. Four sanitised or hypothetical engineering projects. Each states its own validation status; nothing shown is engineer approved.
CAD DRAWINGS AND SCHEMATICS
Drawing register and viewer
Every drawing set of this project by revision — the current PROPOSED revision first, earlier revisions and superseded sets kept. Native verification, proposal status and professional checking are shown separately.
P07 PROPOSED — not accepted, not engineer approved, not for construction
Checked by / approved by: NOT RECORDED — no verified engineer identity; nothing here is engineer approved or issued for construction.
20 sheets at P07 — the current PROPOSED revision (not accepted, not engineer approved, not for construction)
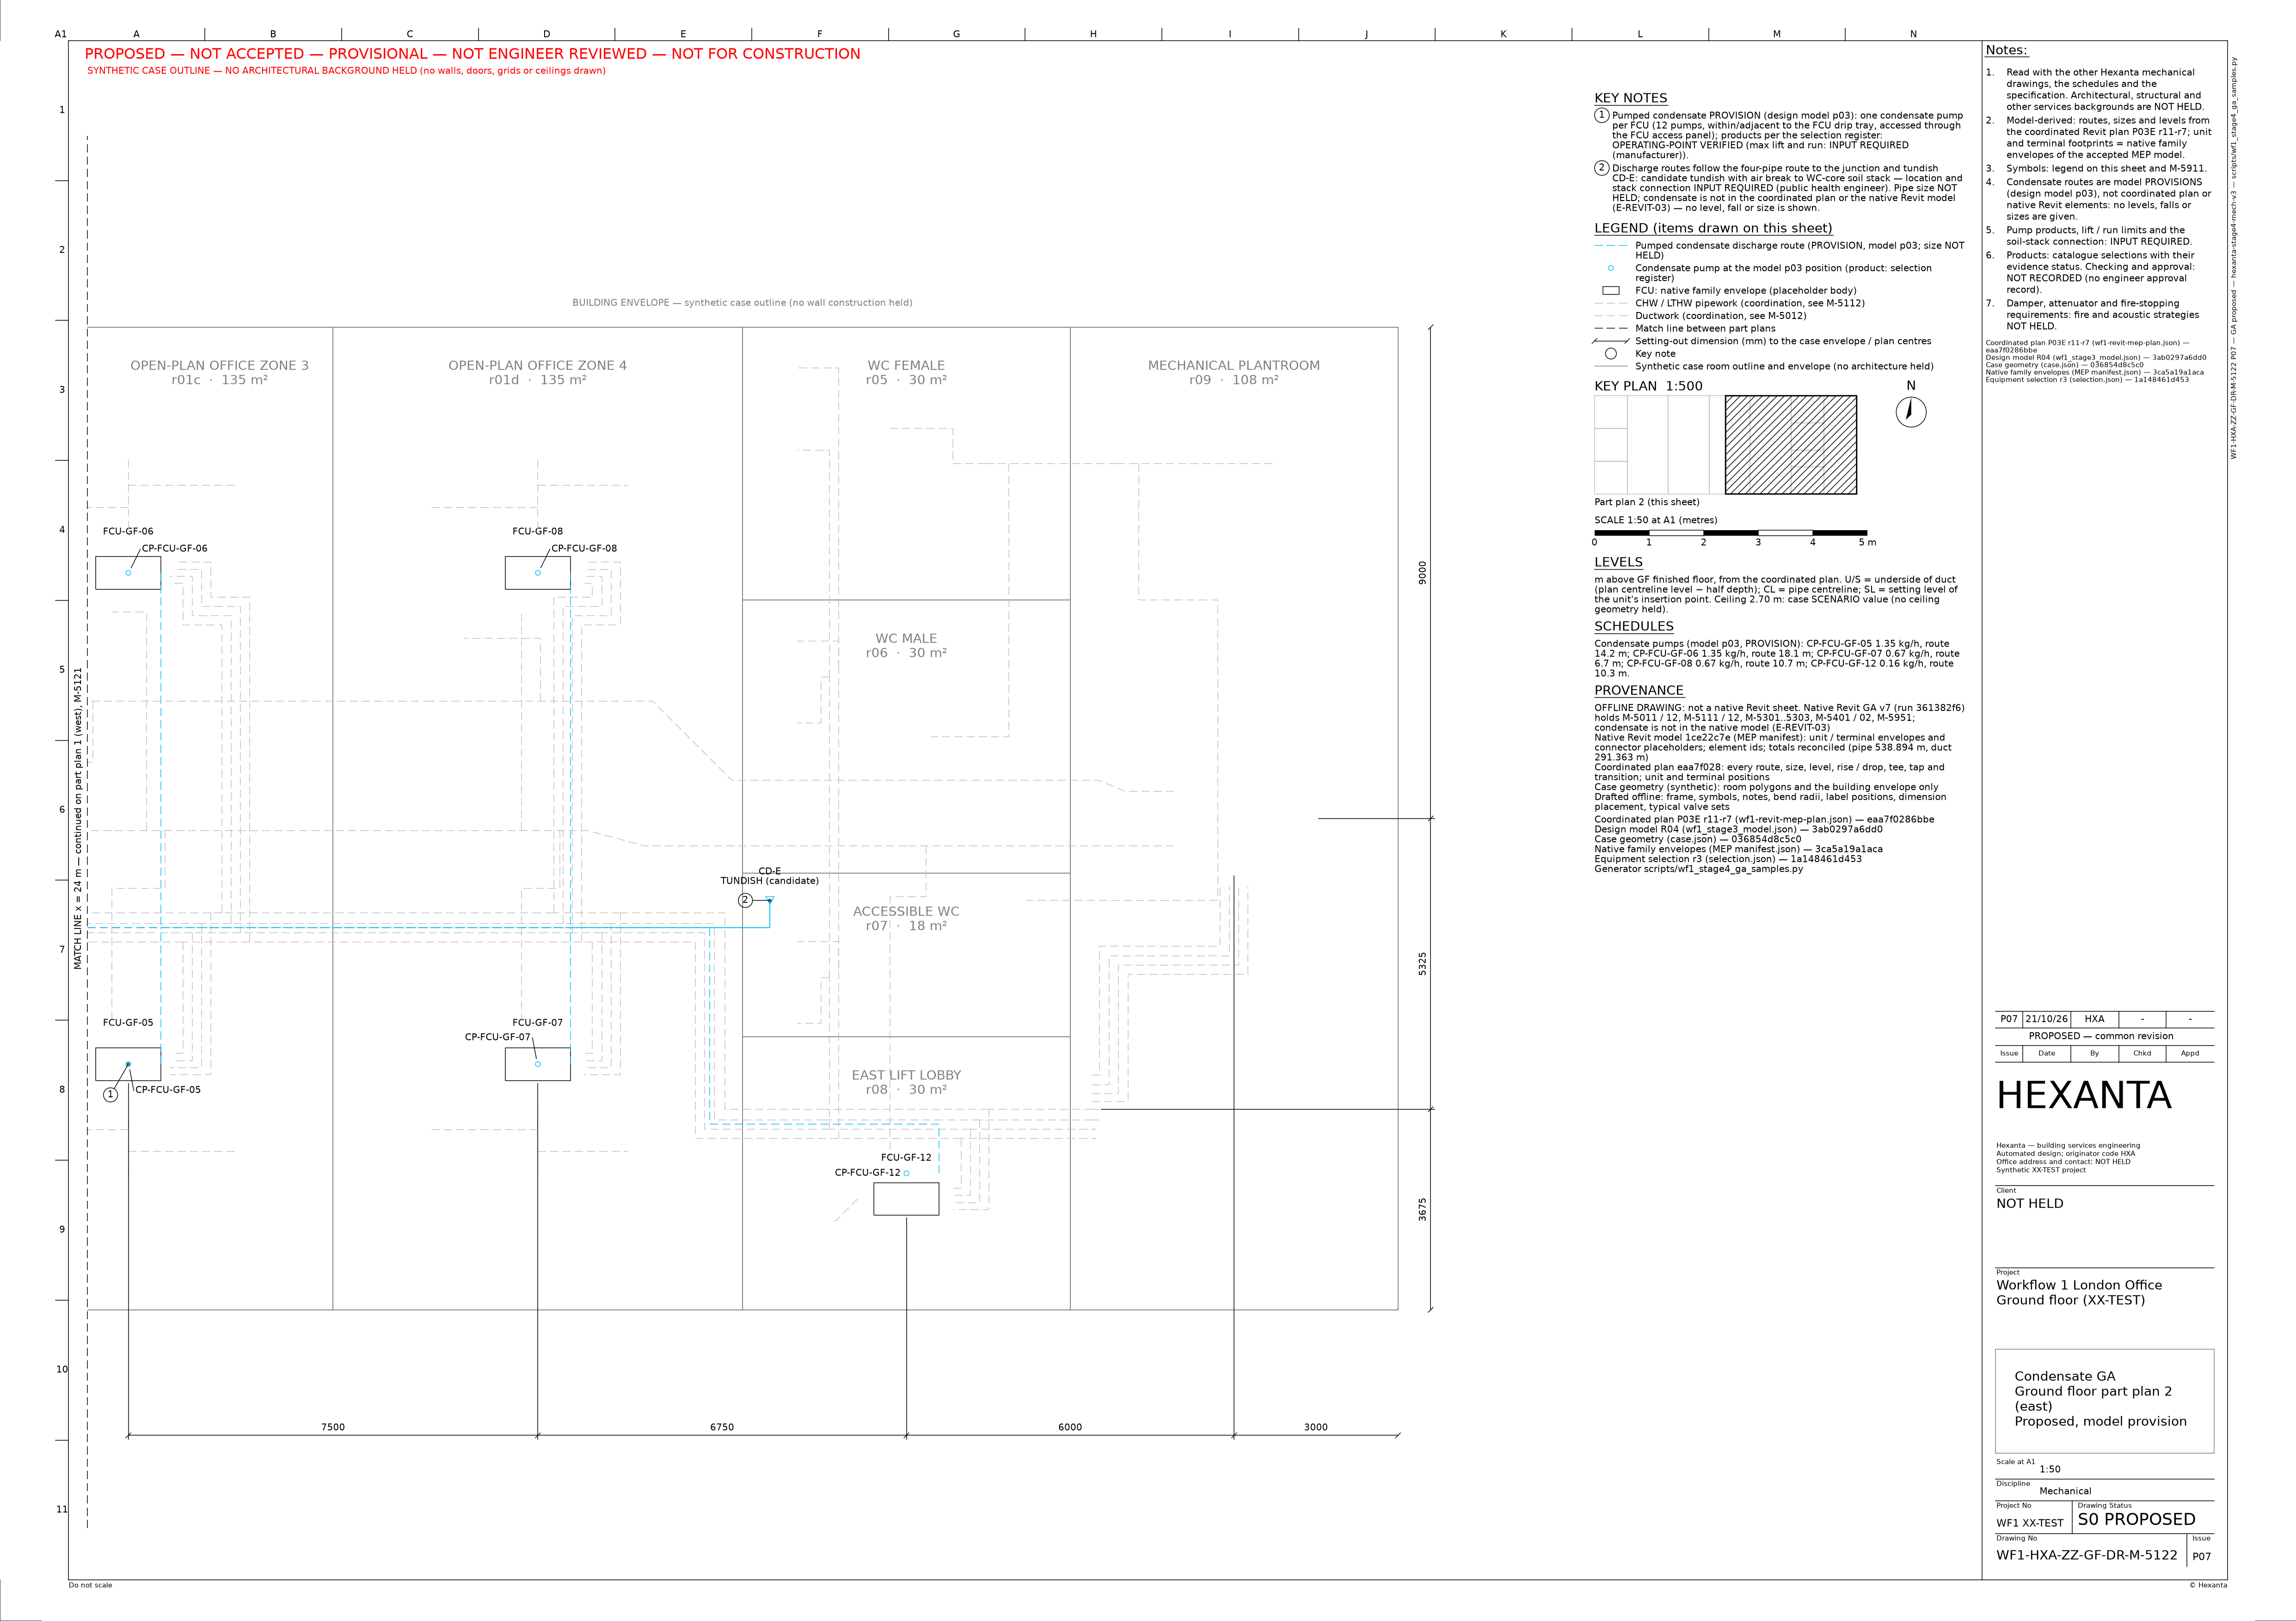
WF1-HXA-ZZ-GF-DR-M-5122
Condensate GA — ground floor part plan 2 (east), model provision
Revision P07 · PROPOSED — not accepted, not checked, not approved
offline GA preview (not a native Revit sheet) — set ga-set-r3 (wf1-RUN4-STAGE4-GA-SET-20261021-r3)
NOT VERIFIEDNOT VERIFIED — no native Revit sheet of this number has been verified at this revision
Native AutoCAD DWG
NOT RUNNo native DWG from this sheet's DXF
Checking
Checked / approved: NOT RECORDED — not engineer approved, not for construction.
Other versions of M-5122 at P07 (2)
SUPERSEDED — kept as evidence
SUPERSEDED — kept as evidence
Offline model-derived drawings (not native Revit); M-5121 no longer draws part-plan-2 items in the margin; provenance cites native GA v7; independent check 110 / 110
Every set is read from its evidence folder or the project database and checked against its SHA-256; nothing is rewritten. Native AutoCAD DWGs are attached only by an acceptance record whose source SHA-256 equals the sheet's DXF. Native Revit GA status, proposal status and professional checking are separate.