Read-only demonstration. Four sanitised or hypothetical engineering projects. Each states its own validation status; nothing shown is engineer approved.
CAD DRAWINGS AND SCHEMATICS
Drawing register and viewer
Every drawing set of this project by revision — the current PROPOSED revision first, earlier revisions and superseded sets kept. Native verification, proposal status and professional checking are shown separately.
P07 PROPOSED — not accepted, not engineer approved, not for construction
Checked by / approved by: NOT RECORDED — no verified engineer identity; nothing here is engineer approved or issued for construction.
20 sheets at P07 — the current PROPOSED revision (not accepted, not engineer approved, not for construction)
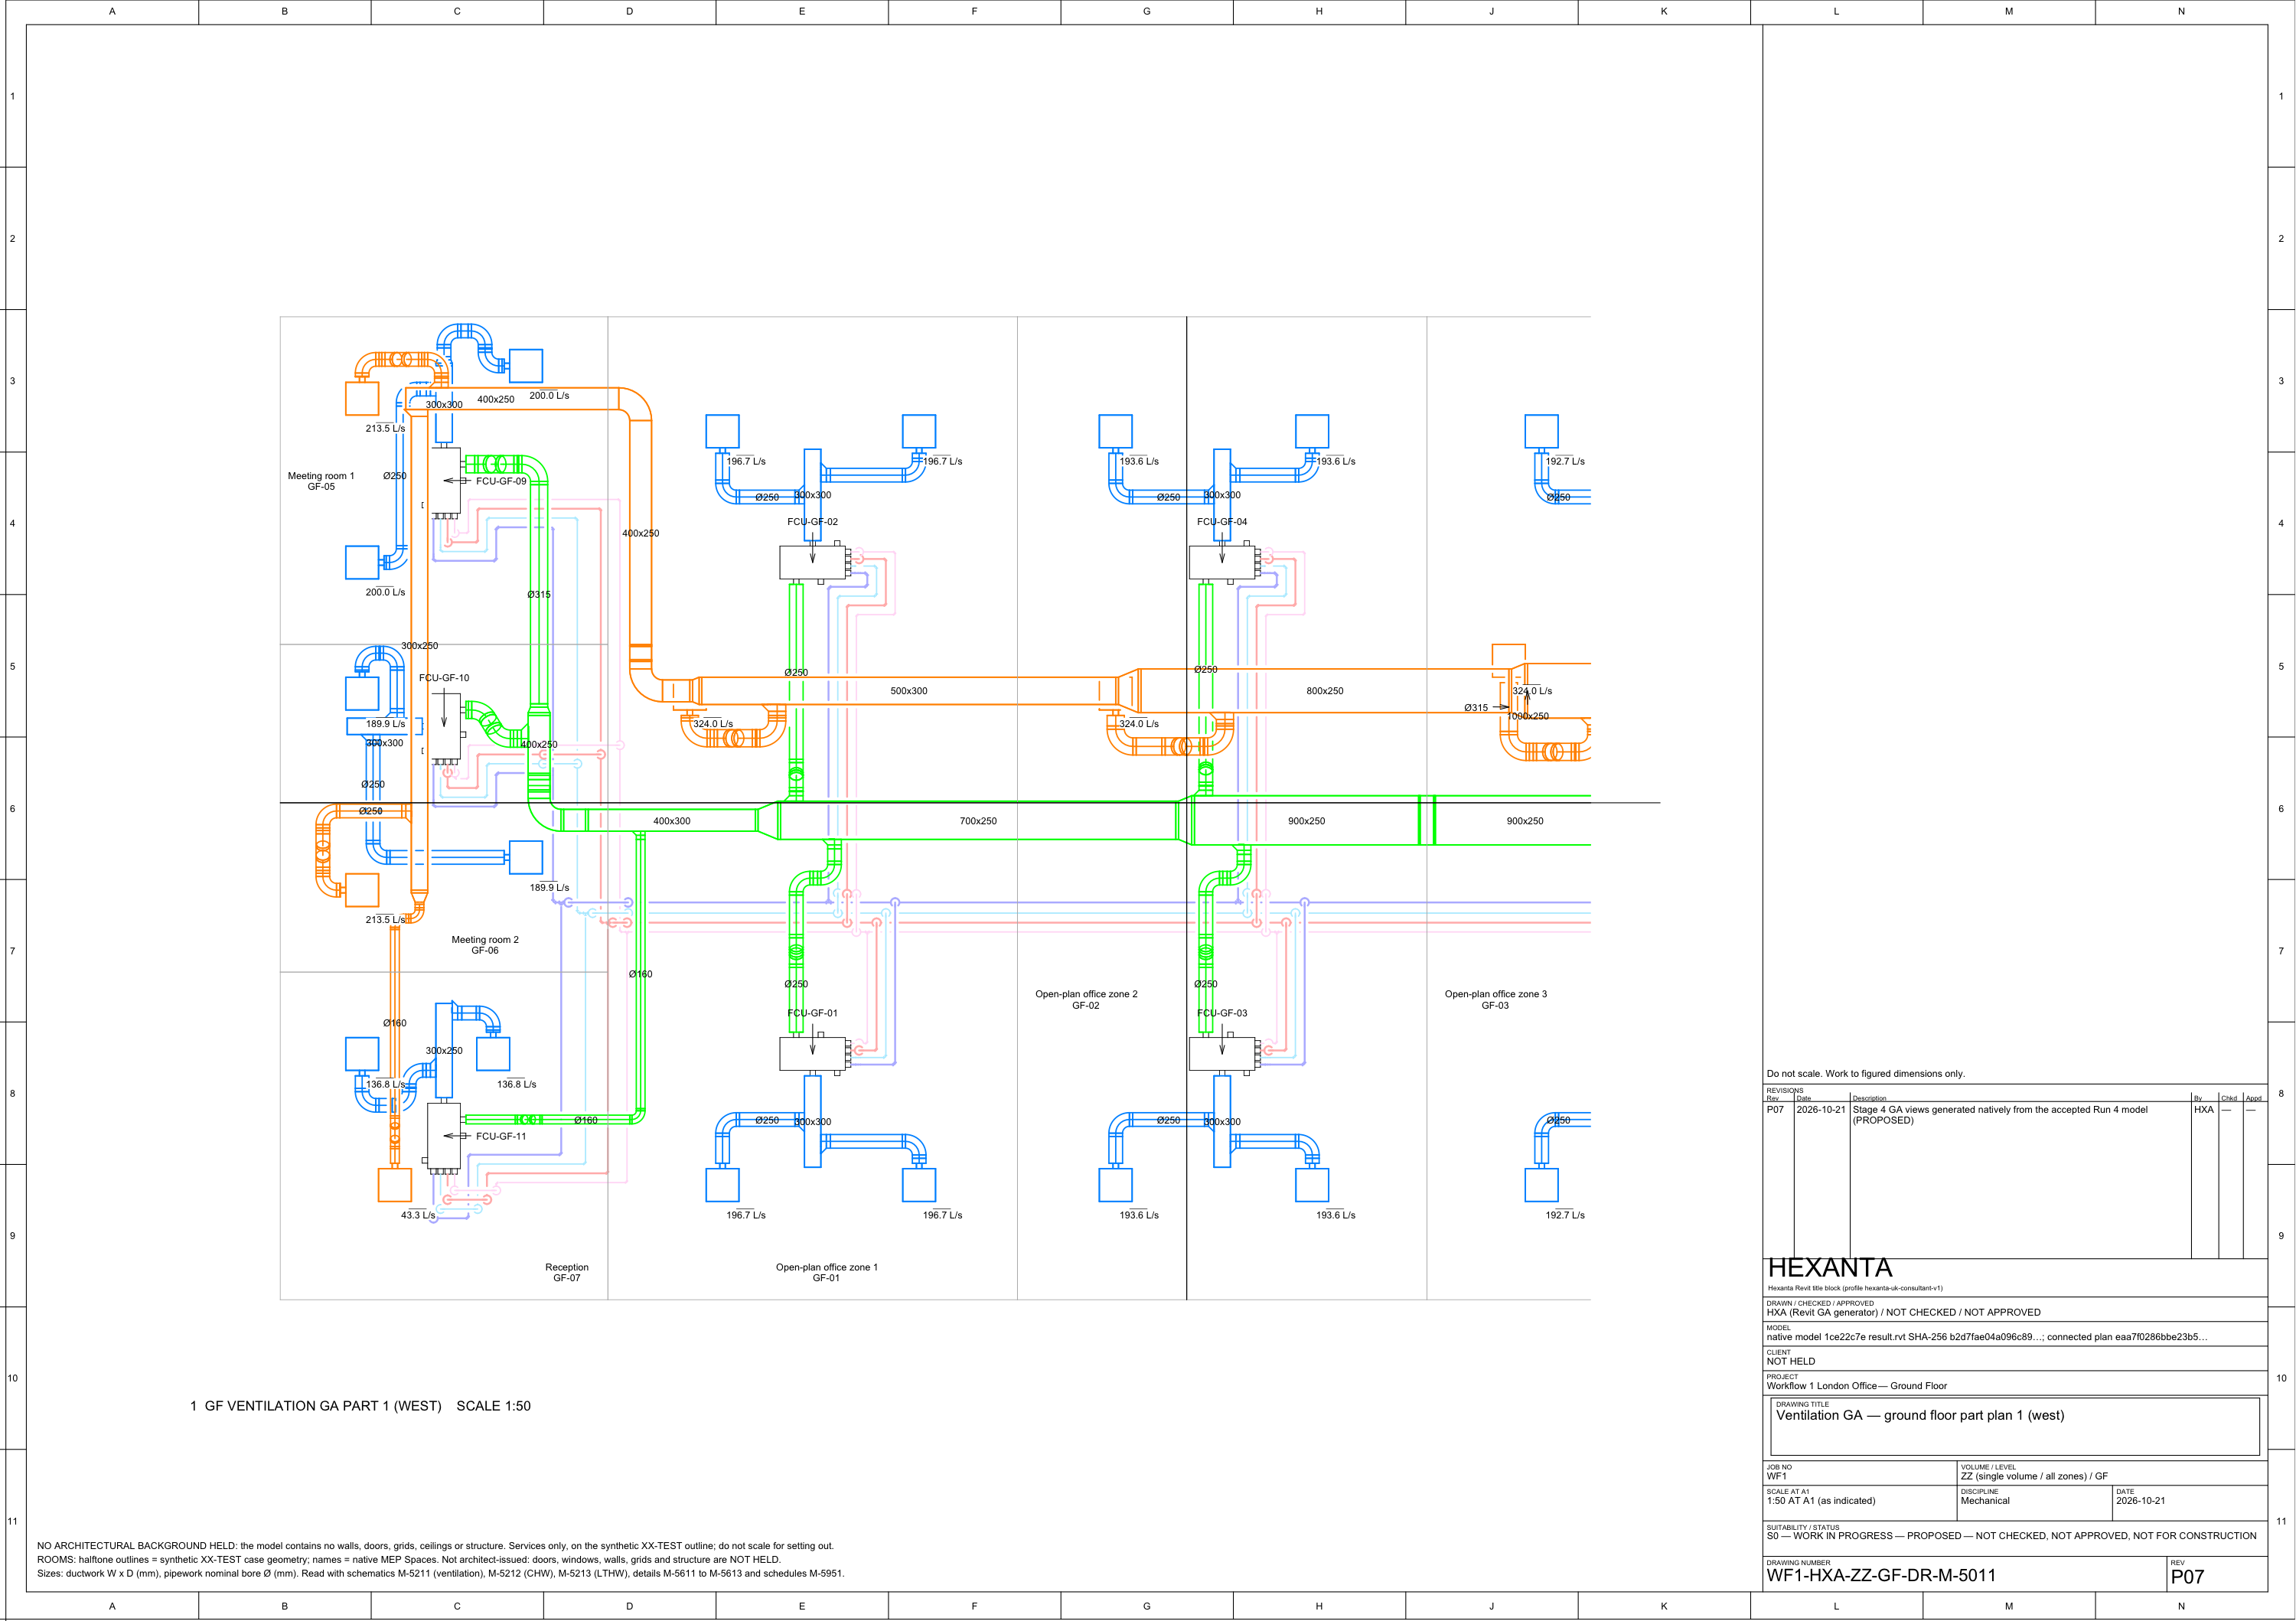
WF1-HXA-ZZ-GF-DR-M-5011
Ventilation GA — ground floor part plan 1 (west)
Revision P07 · NATIVE EXECUTED — not accepted (see the native review)
native Revit sheet (APS Revit 2026 work item) — set native-revit-ga-v10-sheets (wf1-NATIVE-REVIT-APS-GA-20261021-fc372ee3-SHEETS)
room outlines (synthetic case, halftone) and native Space names in clear floor area; one-line duct sizes; view title; general notes with cross-references
background NOT HELD (no architect model): stated on the sheet
Native AutoCAD DWG
NOT APPLICABLEDWG exported by native Revit (not an AutoCAD conversion)
Checking
Checked / approved: NOT RECORDED — not engineer approved, not for construction.
Other versions of M-5011 at P07 (8)
PROPOSED — not accepted, not checked, not approved
SUPERSEDED — kept as evidence
SUPERSEDED — kept as evidence
SUPERSEDED — kept as evidence
SUPERSEDED — kept as evidence
SUPERSEDED — kept as evidence
SUPERSEDED — kept as evidence
SUPERSEDED — kept as evidence
Per-sheet files of work item d8a57d57 (run fc372ee3): DWGs byte-identical to the native exports, one unchanged page of the native PDF each, previews from a zero-origin copy. Sheet verdicts (native checks + visual review against the reference conventions): PASS 8, PARTIAL 2 (M-5302 D-D leader through a size label; M-5402 A-A size mark partly under a terminal symbol), FAIL 0. Room outlines = synthetic case geometry; room names = native Spaces. PROPOSED; not engineer reviewed.
Every set is read from its evidence folder or the project database and checked against its SHA-256; nothing is rewritten. Native AutoCAD DWGs are attached only by an acceptance record whose source SHA-256 equals the sheet's DXF. Native Revit GA status, proposal status and professional checking are separate.