FIRE ENGINEERING — EVACUATION (EGRESS) MODELLING · CASE STUDY
Los Angeles Hotel Fire Evacuation — Models
NATIVE SIMULEX RESULTS (17 runs) — inputs assumed; CP1–CP4 NOT APPROVED; no ASET/fire model
Models
Geometry: a wall-only plan (DXF) prepared by Hexanta and imported into Simulex; the driver checked Simulex's wall-line count against Hexanta's and calibrated the view before placing exits and occupants. Routes are not assigned: each cabin door opens to the courtyard and Simulex chooses routes to the site exits from its distance map. Blocked exits are closed in the scenario's wall plan.
Exits
| Exit | Description | Width (m) | Available in |
|---|---|---|---|
| X1 | Vehicle driveway | 6.00 | all |
| X2 | Creek-side footpath | 1.20 | all |
| X3 | Hillside footpath | 1.00 | ALT-ALL only (lost to the fire front otherwise) |
| X4 | Office front door to the car park | 0.86 | all |
| X5 | New gate, courtyard to car park | 2.00 | ALT-EXIT, ALT-WARN-EXIT |
Plans as modelled in Simulex
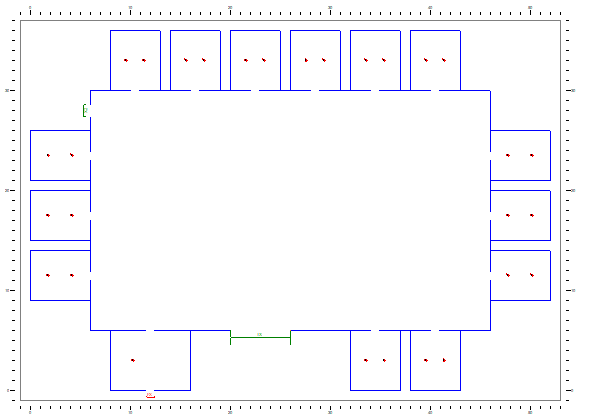
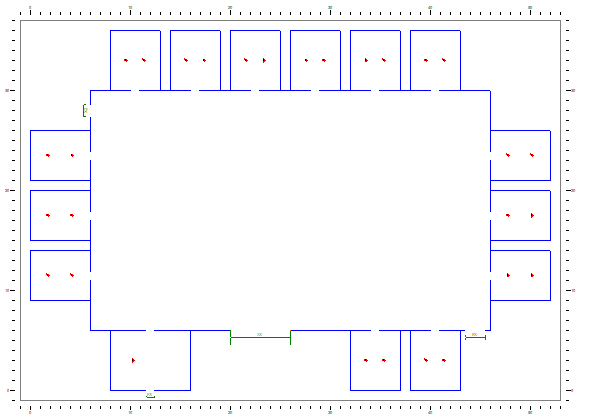
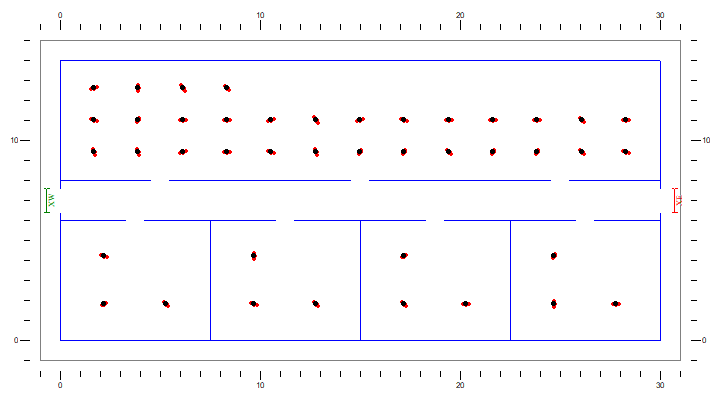
Sanitised derivative of preserved evidence (simulex-HXM01-20261024, simulex-HXO01-20261024-r2, simulex-JOB-20261024). Plots and the report were drawn by Hexanta from values in the Simulex results files; screenshots are cropped and visually reviewed. Nothing was re-simulated. · Pack la-hotel-evacuation-r3 (built 2026-10-25); every file is checked against its SHA-256 before it is shown.